Property Summary
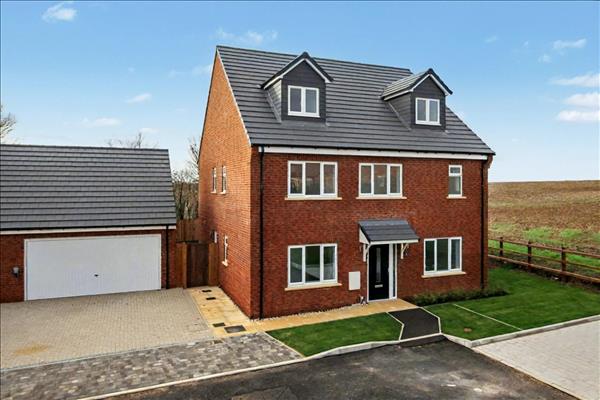
PLOT 4 BLACKBERRY CLOSE - BEAUTIFUL FOUR BEDROOM DETACHED FAMILY HOME WITH DOUBLE GARAGE IN THE HEART OF GREAT BARFORD
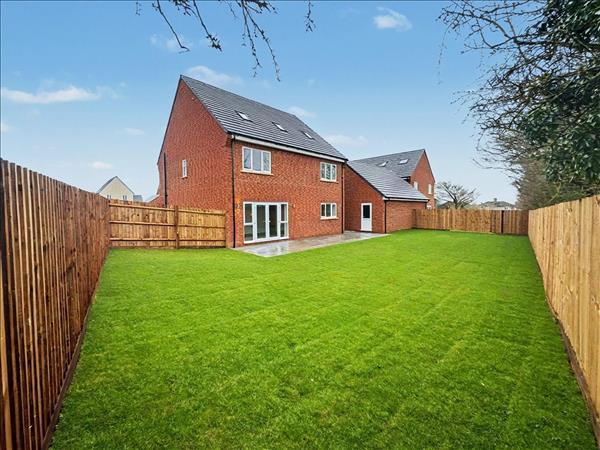
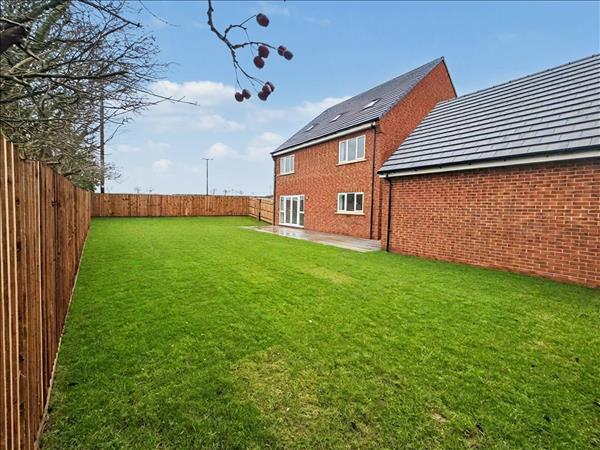
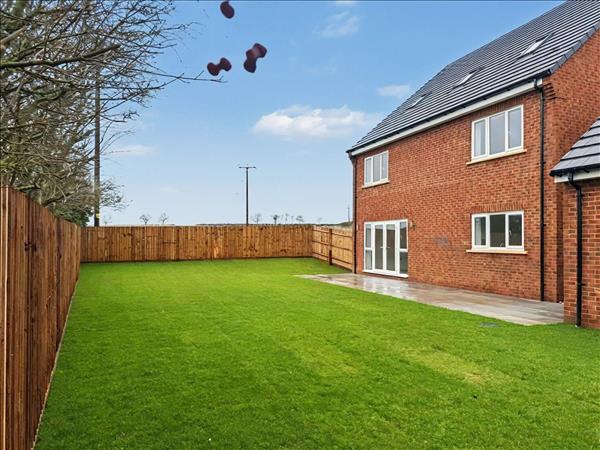
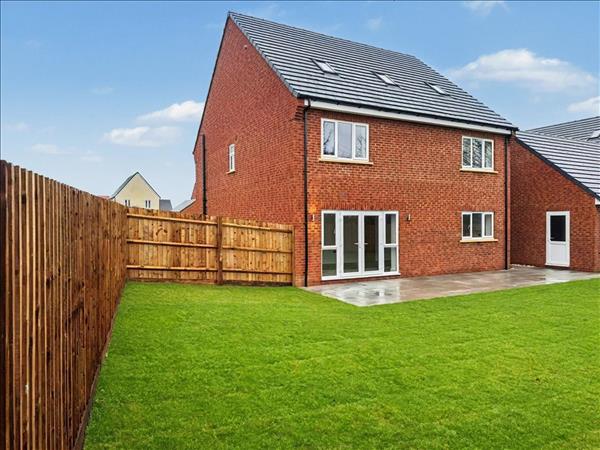
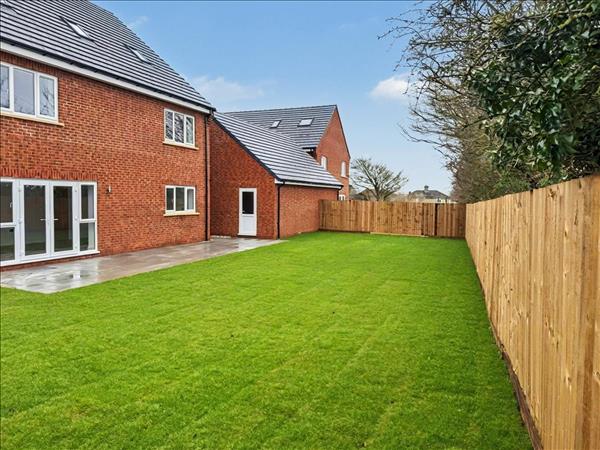
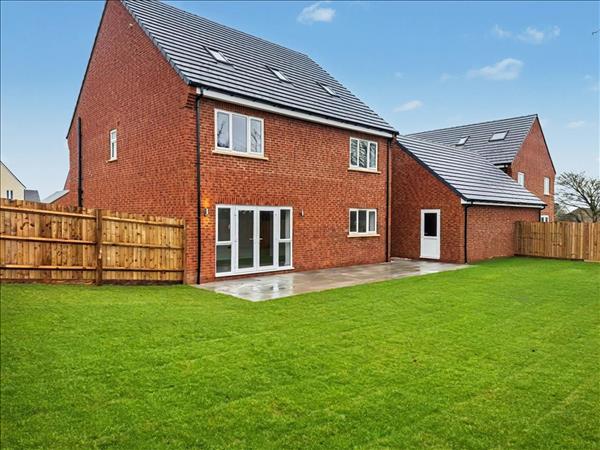
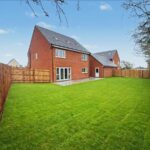
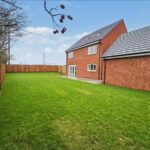
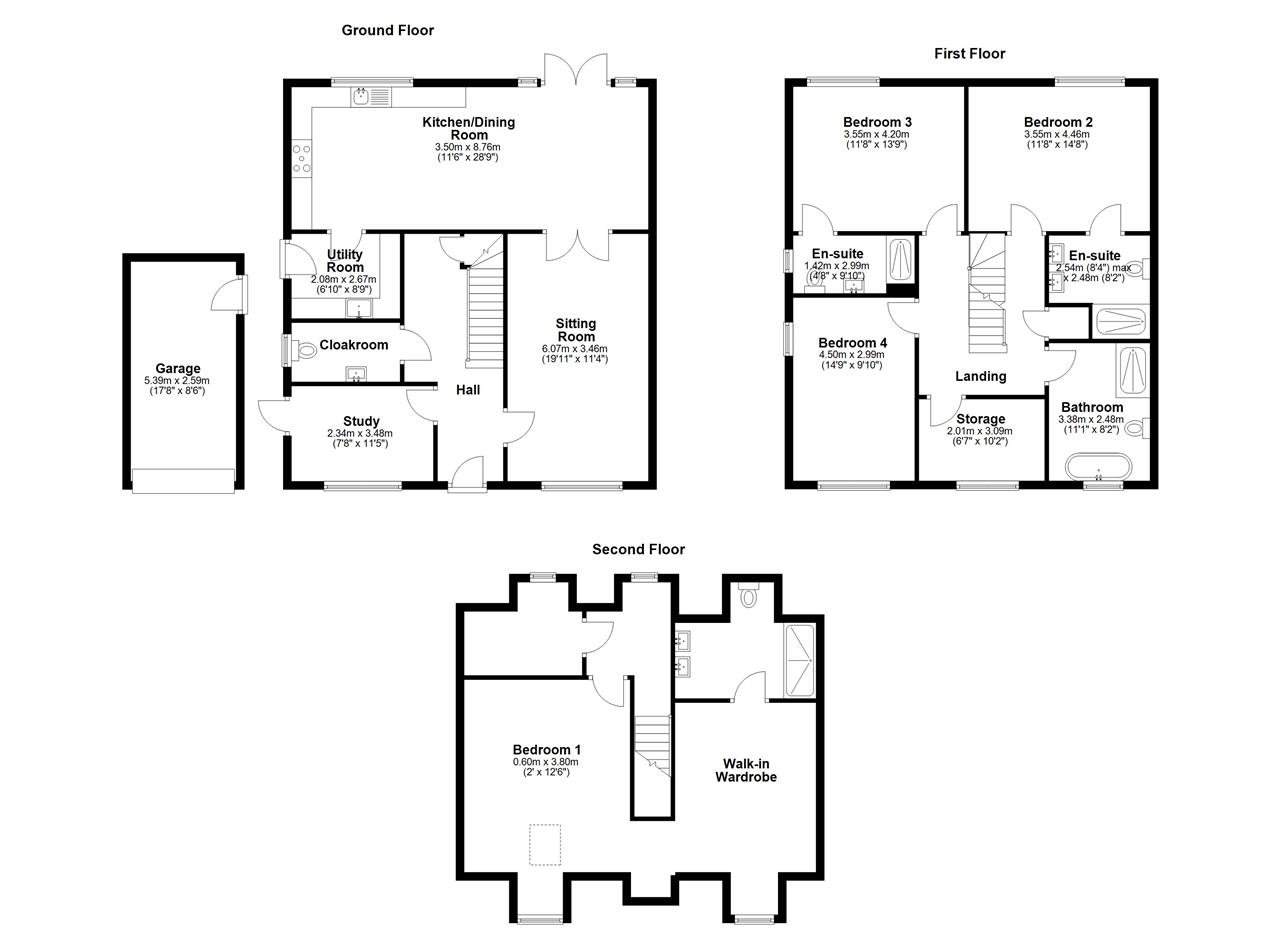
A substantial (circa 2,500 sq ft GIA) and well-designed five bedroom detached home offering flexible living over three floors, with a double garage and generous rear garden – perfectly positioned in the sought-after village of Great Barford.
ACCOMMODATION:
This imposing family home has been thoughtfully designed and arranged over three well-proportioned floors.
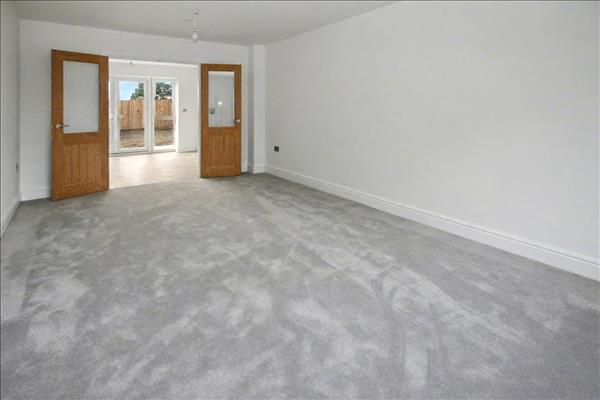
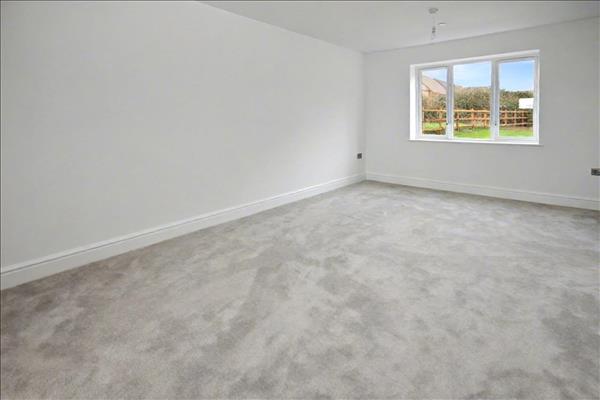
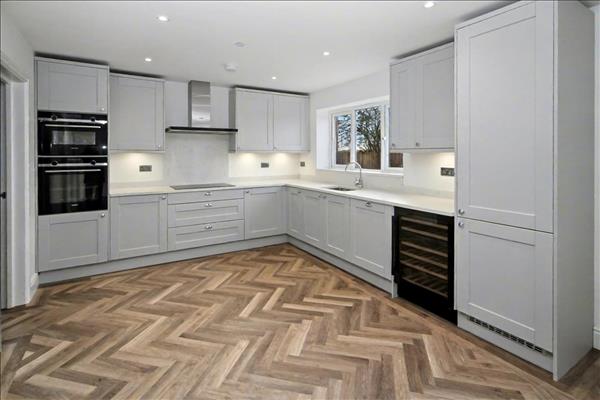
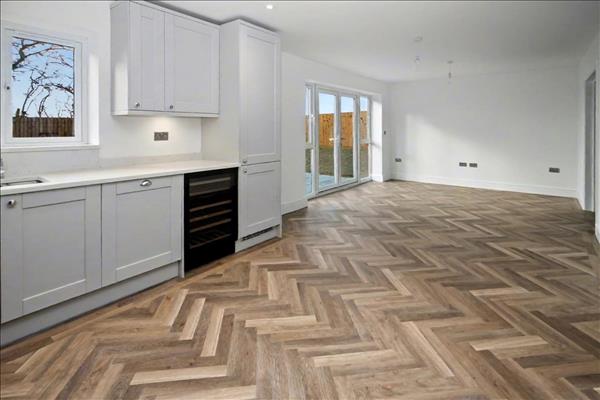
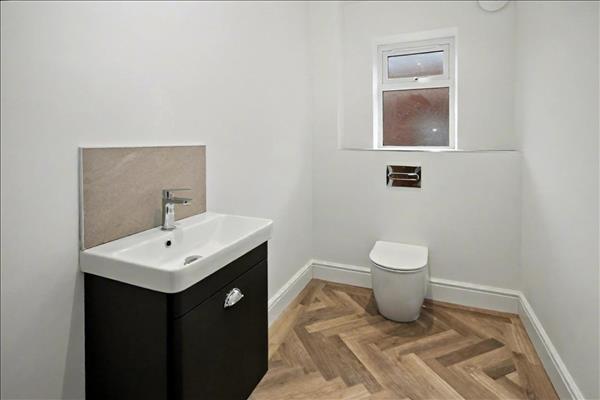
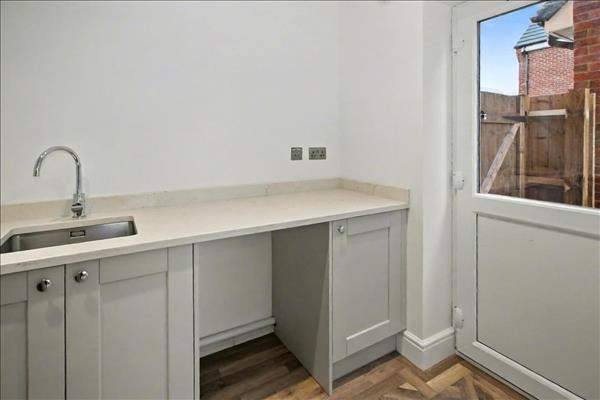
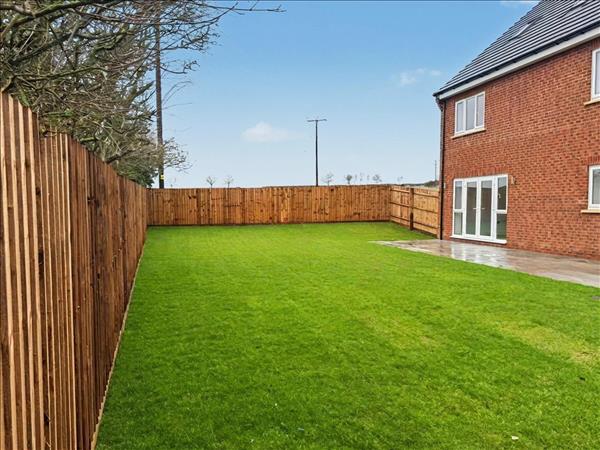
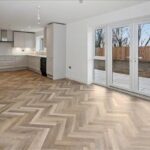
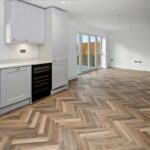
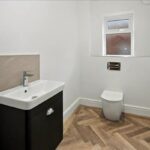
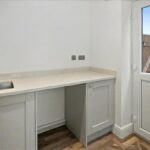
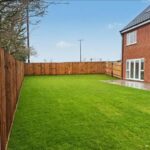
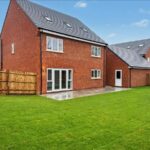
The ground floor offers generous and versatile living space including a spacious open-plan kitchen/dining room with French doors opening to the garden, a dual-aspect lounge, study, utility room, and a cloakroom.
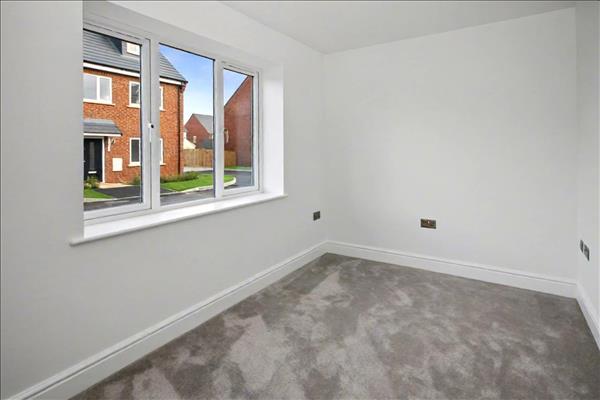
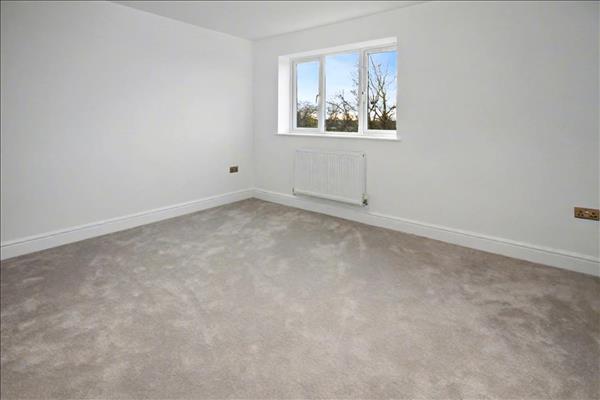
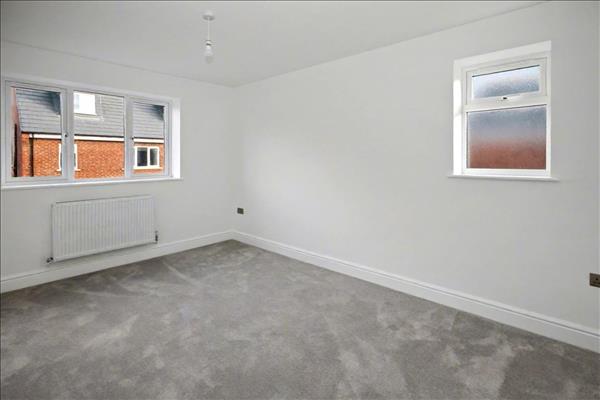
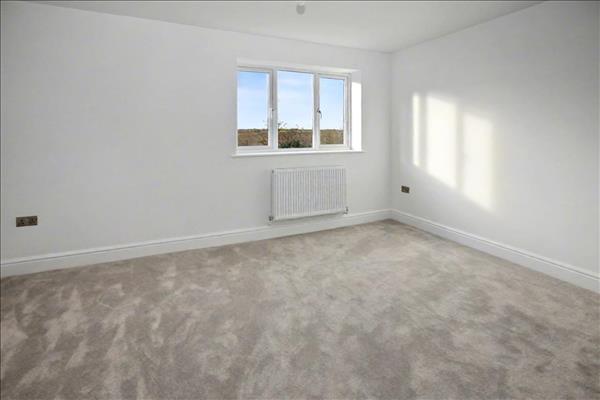
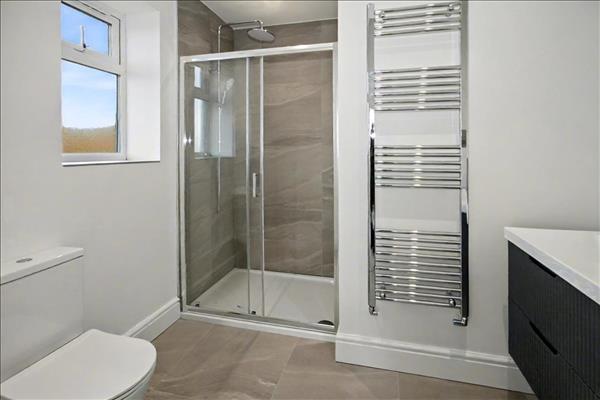
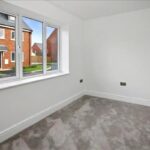
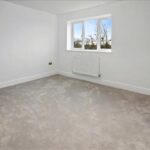
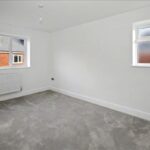
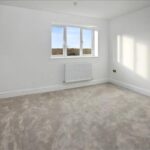
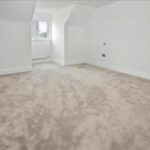
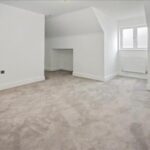
On the first floor, there are three double bedrooms, two of which benefit from en-suite shower rooms, a family bathroom and useful storage area.
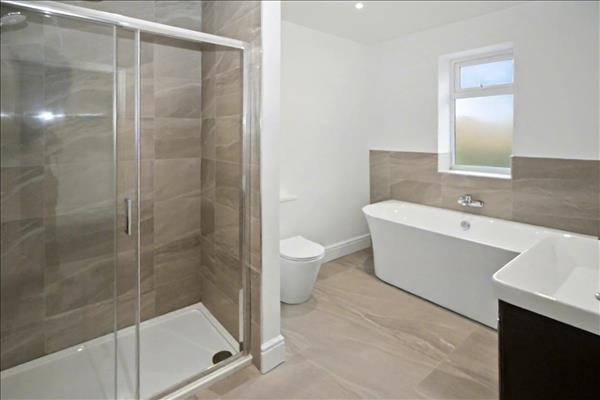
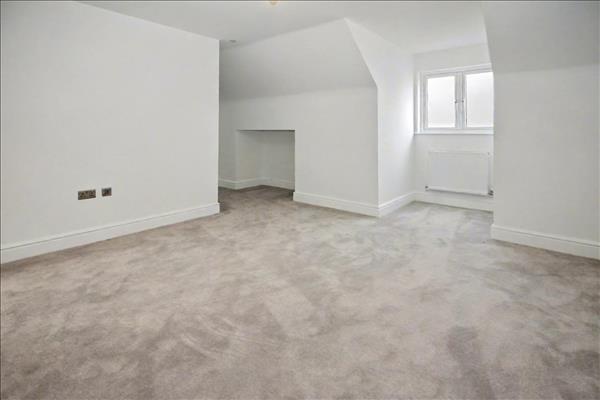
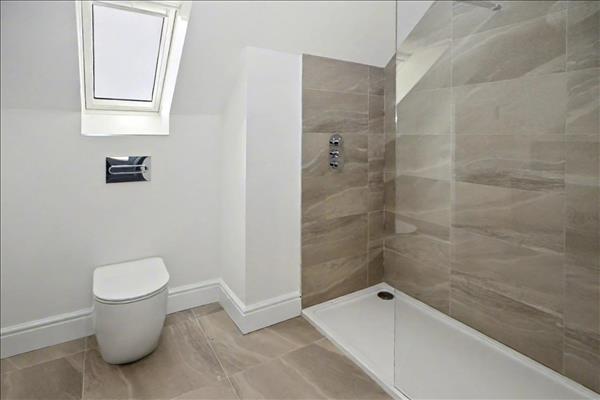
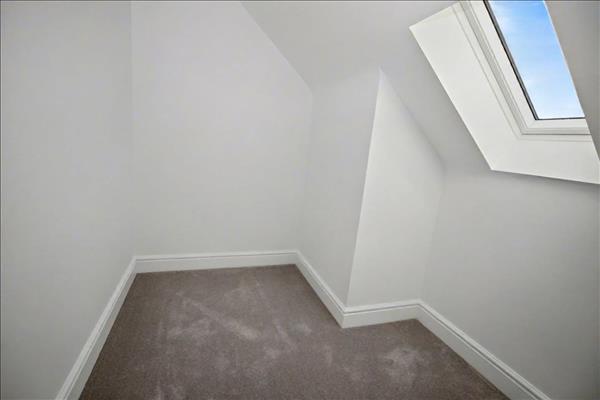
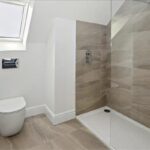
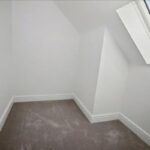
The second floor is dedicated to an impressive Master bedroom suite comprising an en-suite bathroom and an expansive walk-in wardrobe/dressing room.
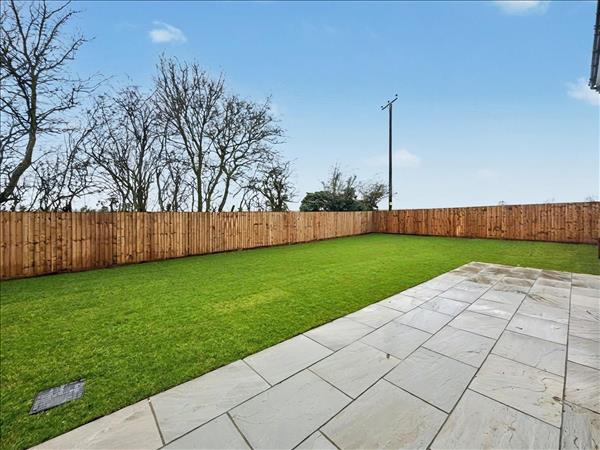
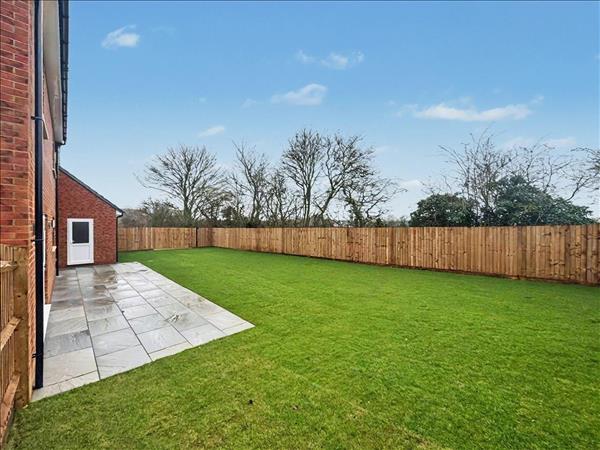
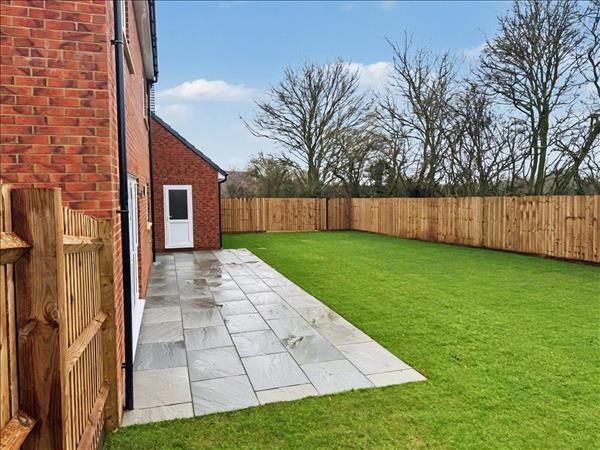
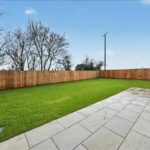
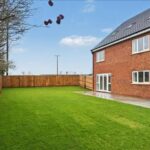
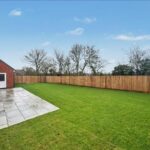
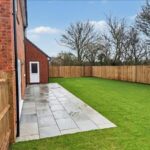
Externally, there is a detached double garage and ample driveway parking plus space for further landscaping or garden design.
KEY HIGHLIGHTS INCLUDE:
• Spacious home with landscaped rear garden, block-paved driveway & double garage
• EV car charging point installed
• Full fibre broadband ready – perfect for working from home
• Flexible layout with dedicated home office/study space
• Designed with accessible ground floor adaptable for ground floor living
• Highly specified kitchen with integrated appliances including induction hob, fan oven, combi microwave, large wine cooler, fridge freezer, dishwasher, and laundry appliances
• Samsung air source heat pump paired with a large Kodiak unvented hot water cylinder – built to comfortably meet modern hot water demands
• Underfloor heating to the ground floor with two-zone digital controls upstairs
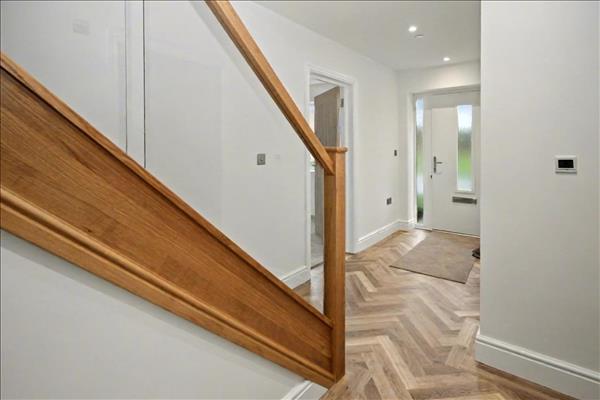
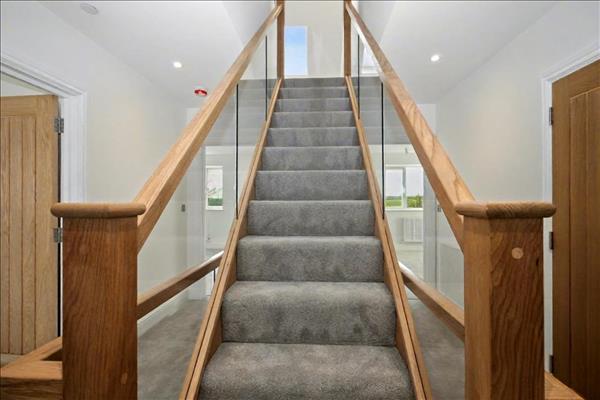
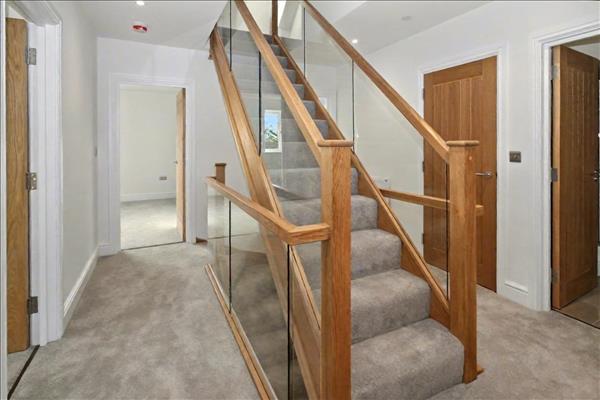
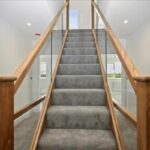
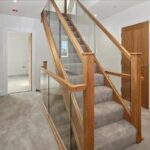
• Oak and glass finished staircase
• Fire suppression system installed for added safety
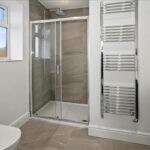
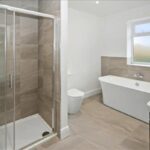
• Luxury finishes throughout – oak internal doors, Ring doorbell, LVT flooring to kitchen, Hallway & W/C, plush carpets elsewhere and porcelain-tiled bathrooms
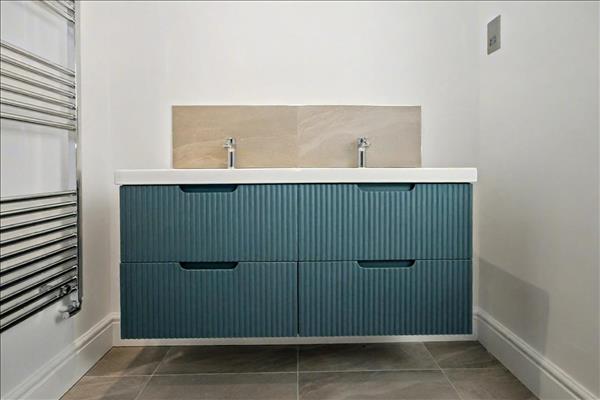
• Stylish bathroom and en-suite with rainfall shower and vanity unit
• Energy-efficient lighting throughout
• 10-year ICW structural warranty
• Surrounded by countryside views, with landscaped communal spaces and ecology zones promoting a peaceful, nature-friendly lifestyle
LOCATION:
Nestled on the banks of the River Great Ouse, Great Barford is a picturesque village offering the perfect blend of countryside charm and convenient access to Bedford, St Neots and Cambridgeshire. Just 6 miles from Bedford and with excellent road links via the A1 and A421, it’s ideal for commuters and families alike. The village boasts a strong sense of community, a highly regarded primary school, a traditional pub, and a handy local shop.
The scenic 15th-century bridge, riverside walks, and surrounding open countryside make it a peaceful yet well-connected place to call home. With a mix of character homes and modern developments, Great Barford is increasingly popular with those seeking village life without sacrificing convenience.