Property Summary
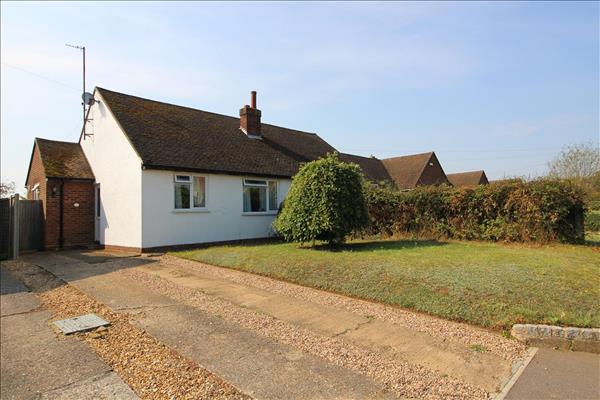
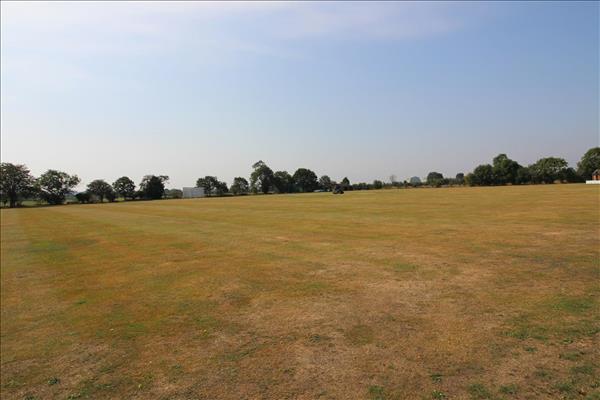
A two bedroom semi-detached bungalow situated on a good size plot backing onto the village cricket pitch offered for sale with no onward chain. This bungalow has a southerly facing garden with lots of potential to develop the property, extend or convert the loft. The bungalow is set in the well regarded village of Cople with sought after views.
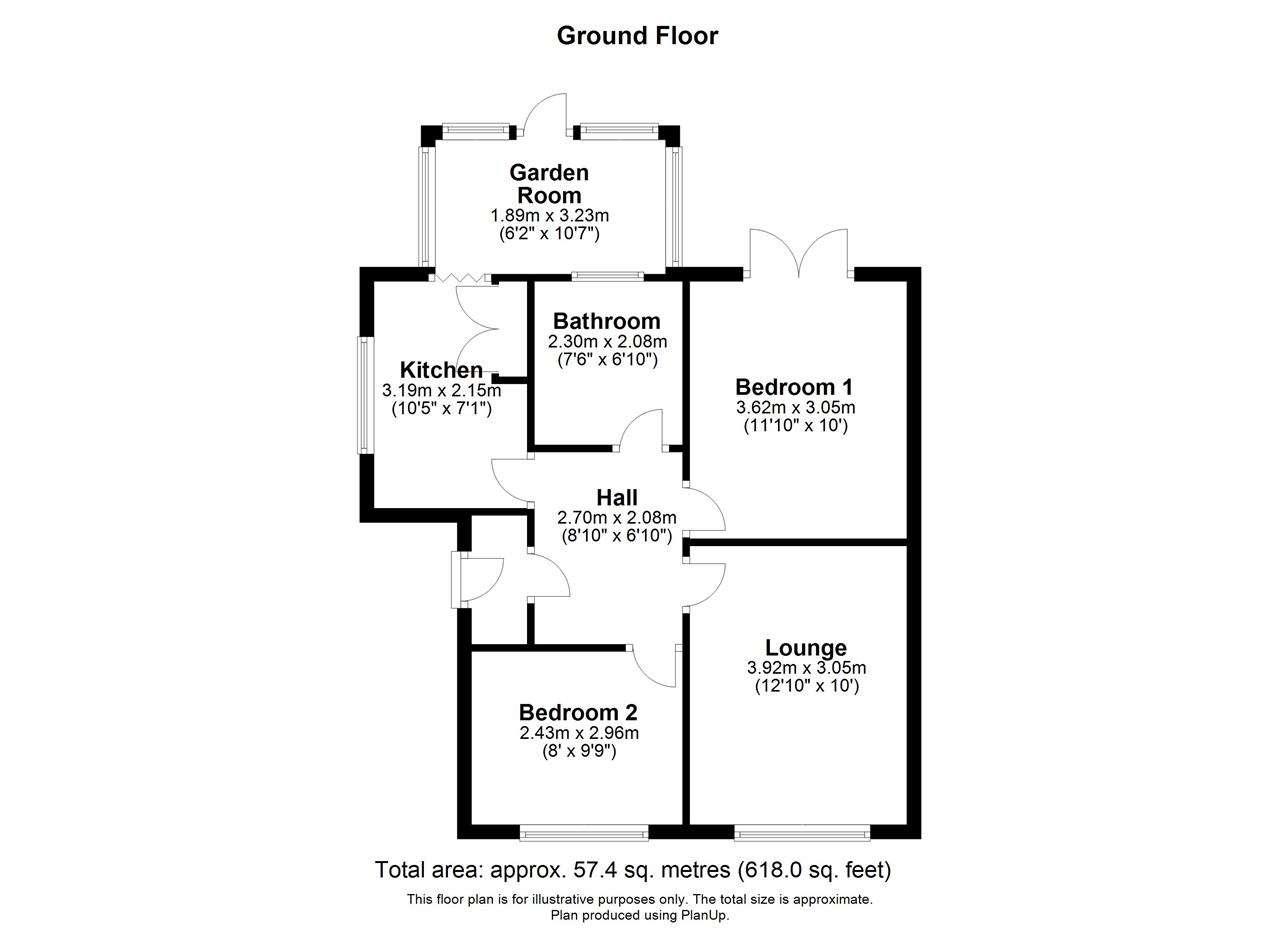
The accommodation briefly comprises:- Entrance Porch, Hall, Lounge, Kitchen, Garden Room, Two Bedrooms and Bathroom.
The property also benefits from UPVC double glazing, off-road parking and gardens.
HALL
Storage heater, access to loft, part boarded with light, doors to;
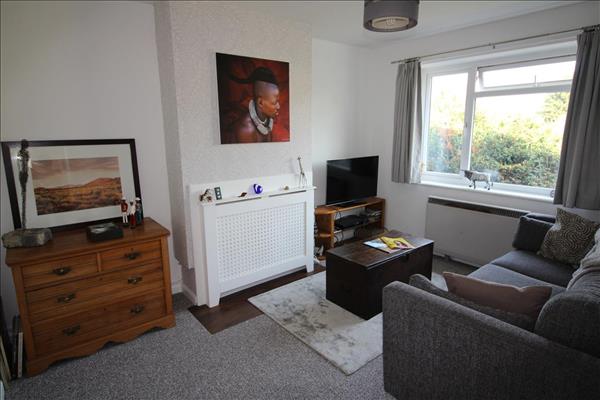
LOUNGE 12’10” x 10’0” (3.91 m x 3.04 m)
UPVC double glazed window to front aspect, electric storage heater, exposed brick fireplace with tiled hearth.
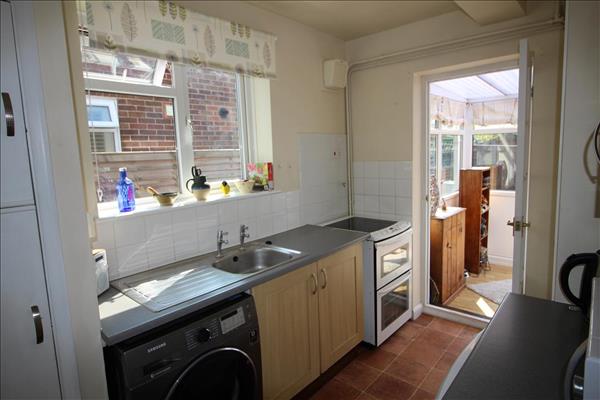
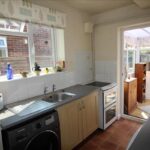
KITCHEN 10’5” x 7’1” (3.17 m x 2.15 m)
Stainless steel single drainer sink unit with cupboards under, space and plumbing for washing machine, storage cupboard with shelves, cupboard housing electric meter and consumer unit, space for electric cooker, electric storage heater, extractor, folding door to..
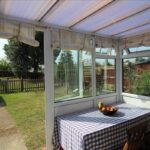
GARDEN ROOM 10’7” x 6’2” (3.22 m x 1.88 m)
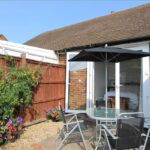
UPVC double glazed construction, door to garden.
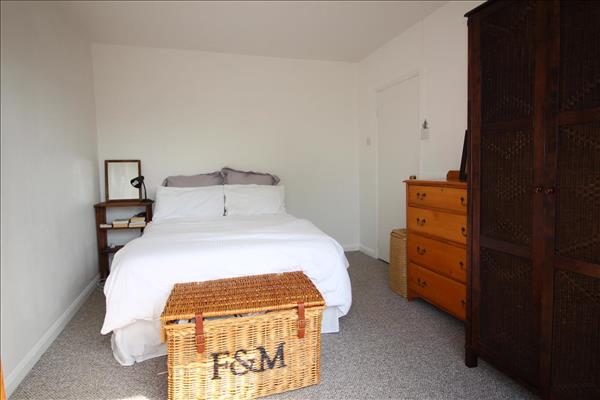
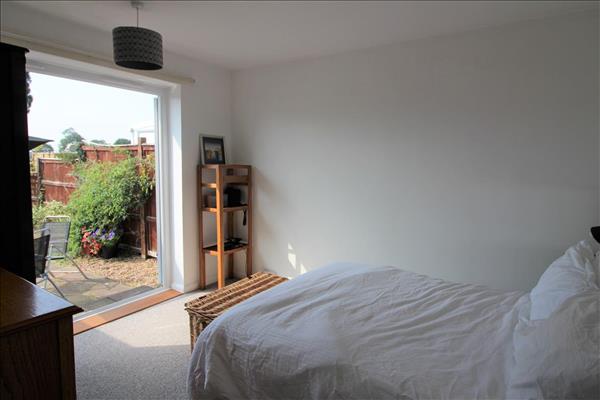
BEDROOM ONE 11’10” x 10’0” (3.60 m x 3.04 m)
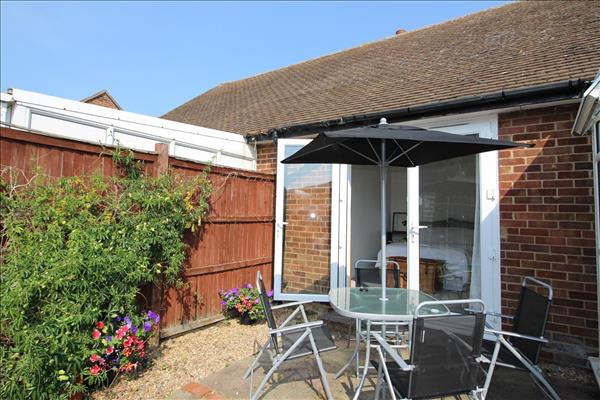
UPVC double glazed french doors to rear aspect, electric storage heater.
BEDROOM TWO 9’9” x 8’0” (2.97 m x 2.43 m)
UPVC double glazed window to front aspect, electric storage heater.
BATHROOM
Three piece white suite fitted to comprise low-level W.C., wash basin, panelled bath with shower over, tiled splashbacks, electric heated towel rail, flooring, window to rear aspect.
OUTSIDE
FRONT
DRIVEWAY providing off-road parking for several vehicles, lawned area, planted with mature shrubs, gated side access to rear garden.
REAR GARDEN
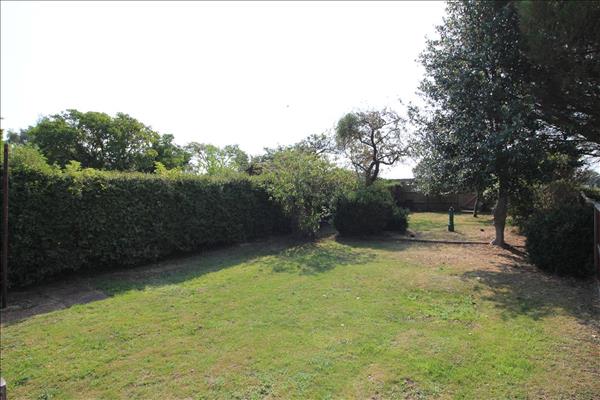
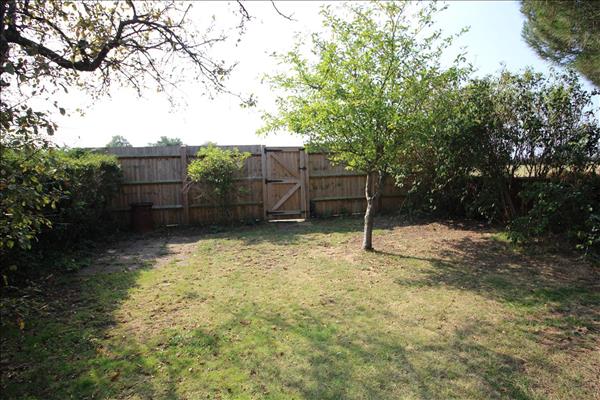
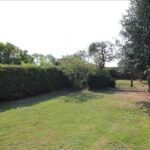
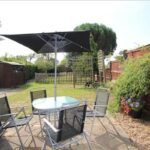
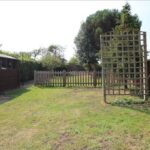
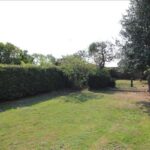
Good sized mature garden mainly laid to lawn, shrub and flower borders, enclosed by timber fencing and backing onto the village cricket pitch and playing fields.