Property Summary
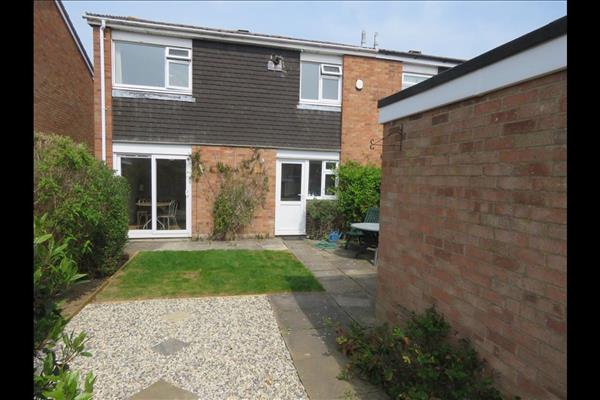
A well maintained three bedroom end of terrace property overlooking a small green in the ever popular Putnoe area of Bedford.
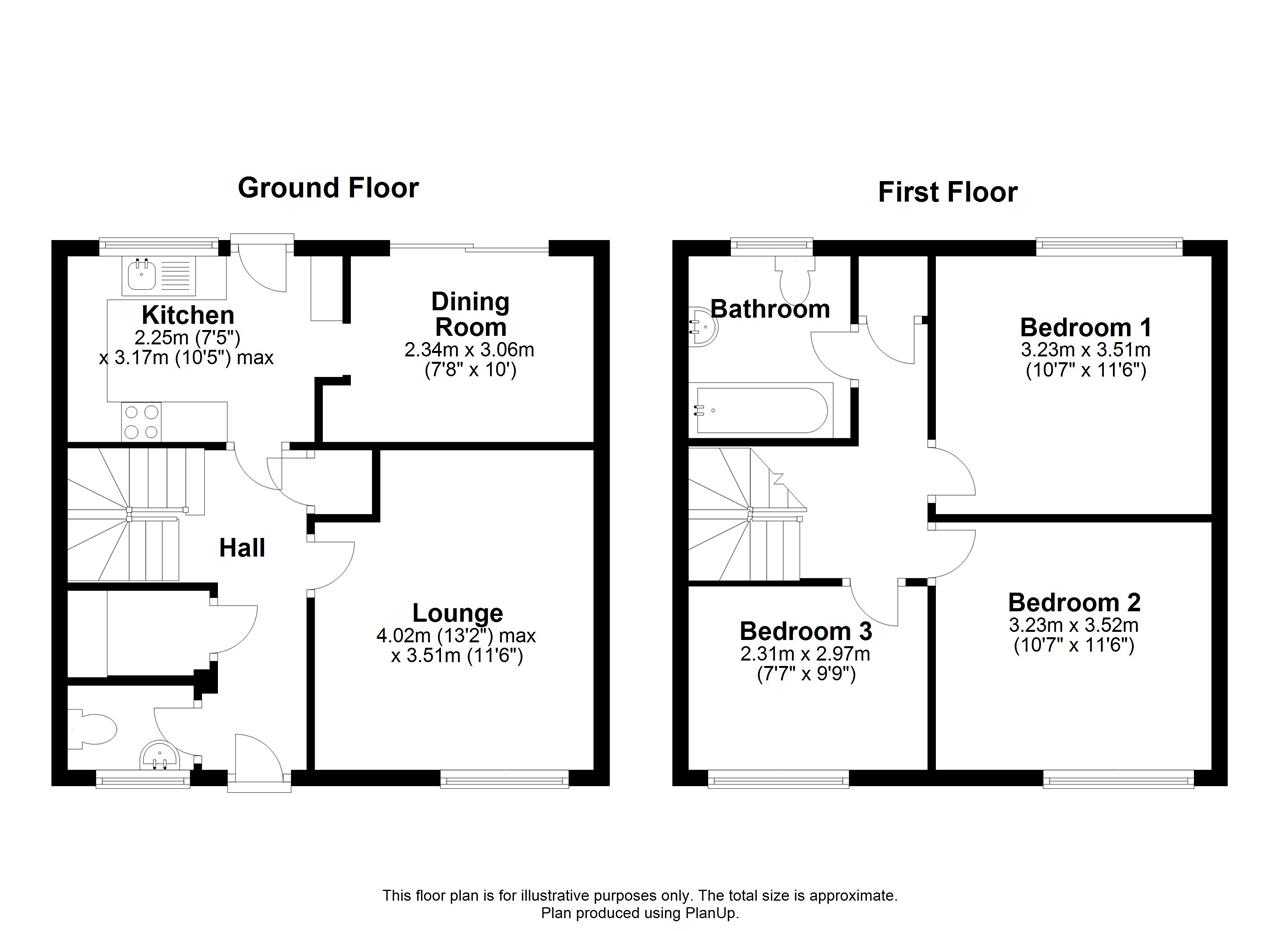
The property briefly comprises; Entrance Hall, Cloakroom, Lounge, Dining Room, Kitchen, Utility Area, Landing, Three Bedrooms and a Family Bathroom.
STORM PORCH:
Double glazed front door to:
ENTRANCE HALL:
Stairs to first floor. Under stairs cupboard. Single radiator. Coving. Large built-in cupboard/utility area with plumbing for a washing machine. Hard wired fire alarm.
CLOAKROOM:
Refitted 2 piece suite comprising close coupled W.C. Wall mounted wash hand basin with storage cabinet below. Single radiator. uPVC double glazed windows to front. Vinyl flooring. Coving.
LOUNGE:
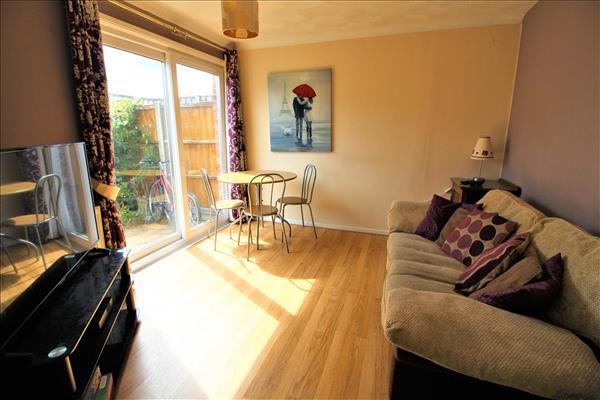
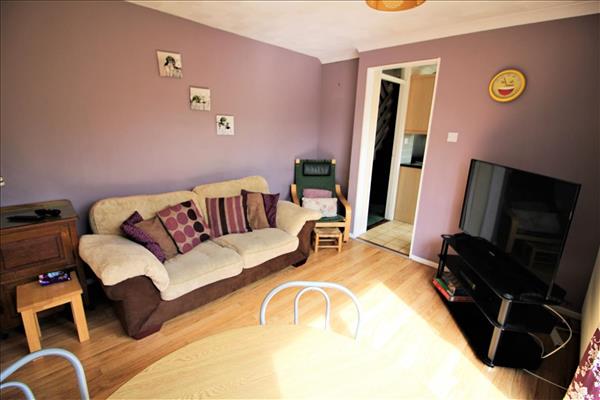
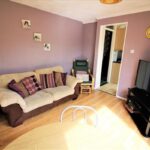
Approx. 10’9” x 11’6”- uPVC double glazed window to front. Single radiator. Telephone and TV points. Coving. Laminate oak effect flooring.
KITCHEN/ DINER:
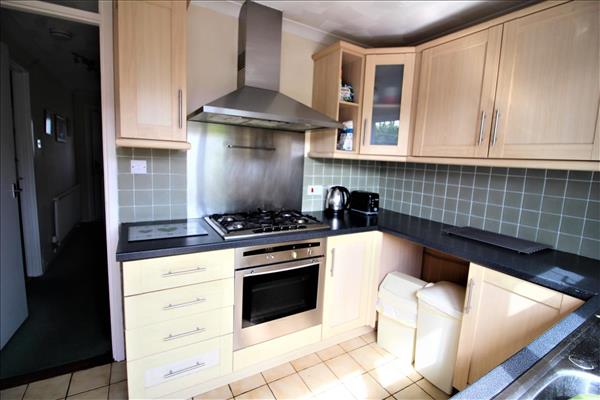
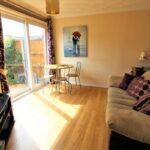
Approx. 21’8” x 10’9” (max)- refitted in a matching range of light oak style fronted wall and base units. Single drainer stainless steel sink unit and adjoining work surfaces with inset 5 ring gas hob and built-in oven. Space and plumbing for dishwasher. Integrated fridge. Space for freezer. Fitted stainless steel extractor hood/canopy. uPVC double glazed window to rear and double glazed half glazed door to rear garden. Wall mounted radiator. Tiled flooring. Wall tiling. Coving. Wired in heat detector. uPVC double glazed sliding patio doors to rear garden. Laminate oak effect floors.
FIRST FLOOR LANDING:
Access to part boarded loft space with loft ladder. Built-in airing cupboard housing lagged hot water tank and gas fired central heating boiler. Hard wired fire alarm.
BEDROOM 1:
Approx. 11’6” x 10’7”- uPVC double glazed window to front. Single radiator. Coving.
BEDROOM 2:
Approx. 11’6” x 10’7”- uPVC double glazed window to rear. TV point Single radiator. Coving.
BEDROOM 3:
Approx. 9’9” x 7’7”- uPVC double glazed window to front. Single radiator. Coving. Broadband point.
BATHROOM:
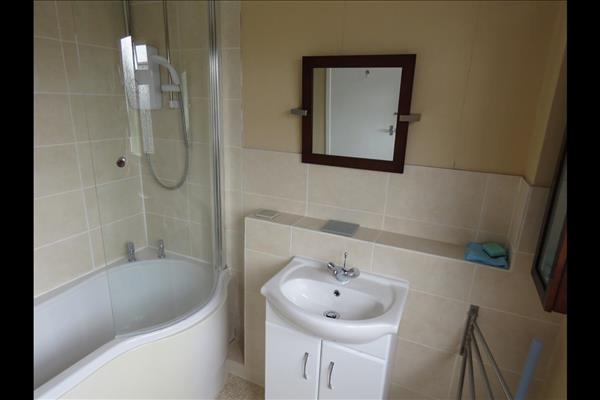
Refitted 3 piece suite with panelled bath with fitted electric shower. Close coupled W.C. Basin with vanity unit. Ceramic wall tiling. Vinyl flooring. Replacement uPVC double glazed window to rear. Coving.
OUTSIDE:
FRONT GARDEN:
Open plan front garden laid predominantly to lawn with decorative slate, hedge and shrubs.
REAR GARDEN:
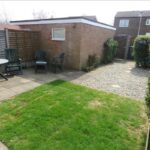
Fully enclosed south facing rear garden, with area of lawn, well stocked borders, gravel area with stone slabs and paved patio area. Pedestrian gated access to rear. Garden shed. Outside tap.
BRICK BUILT SINGLE GARAGE:
Metal up and over door. Power and light.