

Swan House, Station Road, Turvey
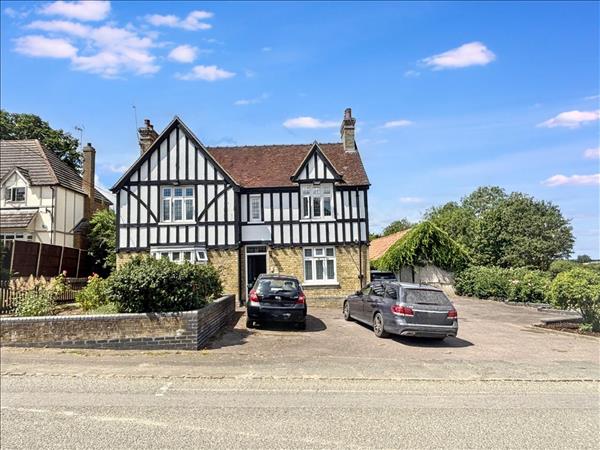
A tudor style former public house occupying a generous corner plot with extensive parking and large outbuilding situated on the edge of the picturesque village of Turvey.
The property has since been reconfigured and now houses several office suites on the ground floor and a spacious two-bedroom self-contained apartment above.
The ground floor briefly comprises; Entrance Hall, three large offices, one smaller office, a kitchen, cloakroom and a storeroom. If converted back to one residential dwelling (S.T.P) this would translate into three reception rooms, a large eat in kitchen diner and a cloakroom. To the second floor is a self-contained two-bedroom flat which again would convert back into 4 double bedroom and two bathrooms (S.T.P).
To the side of the property is a large, detached outbuilding which was the former function room of the public house. Currently it is an empty storage building with great potential to convert into additional accommodation or annexe (S.T.P)
Outside the property has a generous front driveway for multiple vehicle parking in addition to the open and blank canvas of the rear garden space. The main building has UPVC double glazing, central heating and is not listed.
Reference: 107990_sales
The village offers all the essentials, including two local shops, two pubs both serving food, a butcher, a village hall for an active calendar of clubs and classes, and a church that plays host to regular community events. Turvey House puts on an eclectic mix of events, including outdoor cinemas, music festivals and steam fayres. For families, Turvey has a primary school and a pre-school, and is a short drive from the popular Harrold Odell Country Park, where you can feed the ducks, watch the swans swim by, even have a go at the skatepark or on the outdoor gym. Although a rural location surrounded by countryside, Turvey is well connected to the county town of Bedford, the vibrant market town of Olney, as well as Milton Keynes and Northampton. There are bus stops along the High Street, and the closest mainline station is in Bedford.
Tenure: Freehold
EPC- TBC
Saltcote Way, Bedford
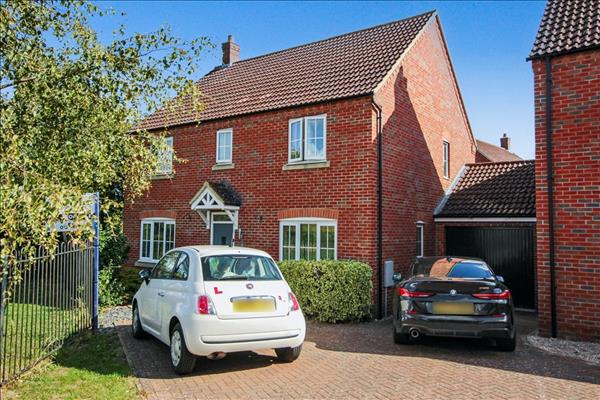
This double fronted four bedroom family home is available with no onward chain and located within the popular Woodlands Park development of Brickhill, Bedford.
The ground floor is accessed via a generous and welcoming entrance hall with a useful storage cupboard. There is a spacious, light and airy living room with french doors leading out to the rear garden. An impressive refitted kitchen breakfast room offers a sociable open plan space which ideal for both entertaining and day to day family life. There are various built in appliances and further french doors to the rear garden. There is a separate dining room which could also be utilised as a second living space. A handy study and downstairs w.c complete the ground floor accommodation. Upstairs, the spacious landing leads to a well presented four piece family bathroom and four good size bedrooms with the largest featuring fitted wardrobes and an en-suite shower room.
Outside, the south facing part walled rear garden offers a good degree of privacy and is larger than often expected for a modern home. The garden itself is predominantly laid to lawn with two paved patio areas. There is also further gardens to the side of the property. A personal door leads to the single garage which includes, power, lighting and metal up and over door. To the front there are further gardens and driveway providing ample off road parking.
Woodlands Park development is situated in North Brickhill with an abundance of green open spaces and country walks nearby, and close to local schools and amenities.
Bedford town is approximately 2 miles away with a selection of shops, restaurants, and coffee houses. Bedford train station offers regular trains into London in under an hour.
EPC Rating: C
Council Tax: Band F
Tenure: Freehold
Howard Close, Haynes
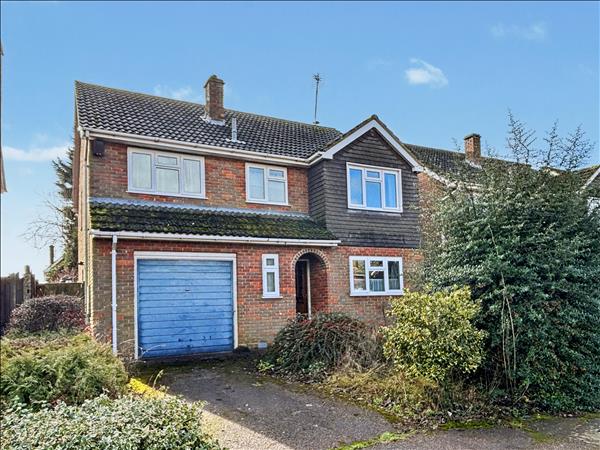
A four-bedroom detached family home in need of complete modernisation situated in a quiet close in the highly desirable village of Haynes.
The accommodation briefly comprises; entrance porch, hall, cloakroom, kitchen, sitting room, dining room, conservatory, landing, master bedroom with ensuite shower room, three further bedrooms and a family bathroom.
Outside is a driveway, single integral garage and front garden and rear gardens.
The property also has Upvc double glazing and a oil to radiator heating (not currently working).
Haynes village is situated between Bedford and Hitchin and lies between the A600 Bedford to Hitchin Road and the A6 Bedford to Luton road.
The village has a local shop, a public house, Church (at nearby Church End Haynes) and Lower School. The renowned Harpur Trust Schools are available in Bedford.
There is an excellent rail service from Bedford to London’s St. Pancras International Station (about 40 minutes) and from Hitchin to London’s Kings Cross Station (about 30 minutes).
Council Tax: Band E
EPC Rating: E
Tenure: Freehold
Blackberry Close, Great Barford
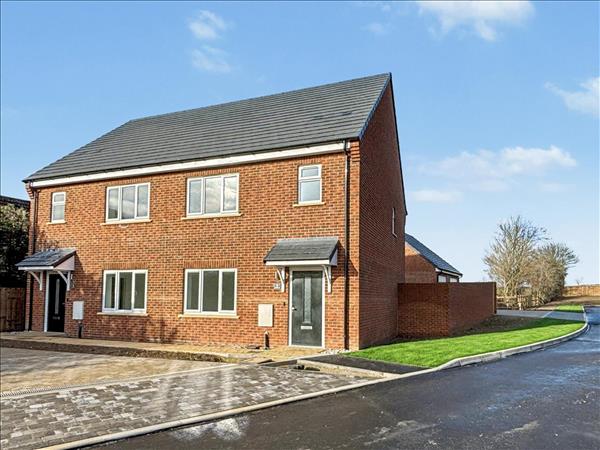
PLOT 2 BLACKBERRY CLOSE – NOW AVAILABLE – STUNNING THREE BEDROOM SEMI-DETACHED HOME WITH SINGLE GARAGE LOCATED IN THE HEART OF GREAT BARFORD
A spacious and thoughtfully arranged three bedroom family home with versatile living, oversized garage and generous rear garden – ideally located in the sought-after village of Great Barford.
ACCOMMODATION:
This well-designed family home offers spacious and versatile living throughout.
The ground floor features a welcoming entrance hall with a cloakroom, leading into a generous lounge with a front aspect window. To the rear, an open-plan kitchen/dining room spans the width of the house, with French doors opening to the garden – ideal for family life and entertaining.
The first floor offers three well-proportioned bedrooms, including a spacious Master bedroom with en-suite shower room. A modern family bathroom completes the accommodation. Extra care has been taken to enhance soundproofing between adjoining properties, with acoustic wall tiles fitted to minimise noise transmission – just one of many thoughtful upgrades.
Externally, the property benefits from two driveways – providing parking to the front of the home as well as to the side adjacent to the garage – offering flexibility for multi-car households. The garage itself is oversized and the enclosed rear garden completes this attractive offering. With an impressive EPC rating of Band B (score of 84), this home also delivers on energy efficiency, comfort, and long-term value.
KEY HIGHLIGHTS INCLUDE:
• Spacious home with landscaped garden, two driveways, block-paved surfaces & oversized garage
• Excellent EPC rating (Band B – 84) for reduced energy costs
• EV car charging point installed
• Full fibre broadband ready – perfect for working from home
• Highly specified kitchen with integrated appliances including induction hob, fan oven, combi microwave, fridge freezer, dishwasher, and laundry appliances
• Samsung air source heat pump paired with a large Kodiak unvented hot water cylinder – built to comfortably meet modern hot water demands
• Underfloor heating to the ground floor with two-zone digital controls upstairs
• Fire suppression system installed for added safety
• Luxury finishes throughout – oak internal doors, Ring doorbell, LVT flooring to kitchen, hall & W/C, plush carpets elsewhere and porcelain-tiled bathrooms
• Stylish bathroom and en-suite with rainfall shower and vanity unit
• Energy-efficient lighting throughout
• Acoustic wall tiles to reduce sound transmission from adjoining home
• 10-year ICW structural warranty
• Not your typical new build – a must-see home that stands out from the crowd
• Surrounded by countryside views, with landscaped communal spaces and ecology zones promoting a peaceful, nature-friendly lifestyle
LOCATION:
Nestled on the banks of the River Great Ouse, Great Barford is a picturesque village offering the perfect blend of countryside charm and convenient access to Bedford, St Neots and Cambridgeshire. Just 6 miles from Bedford and with excellent road links via the A1 and A421, it’s ideal for commuters and families alike. The village boasts a strong sense of community, a highly regarded primary school, a traditional pub, and a handy local shop.
The scenic 15th-century bridge, riverside walks, and surrounding open countryside make it a peaceful yet well-connected place to call home. With a mix of character homes and modern developments, Great Barford is increasingly popular with those seeking village life without sacrificing convenience.
Bure Close, Bedford
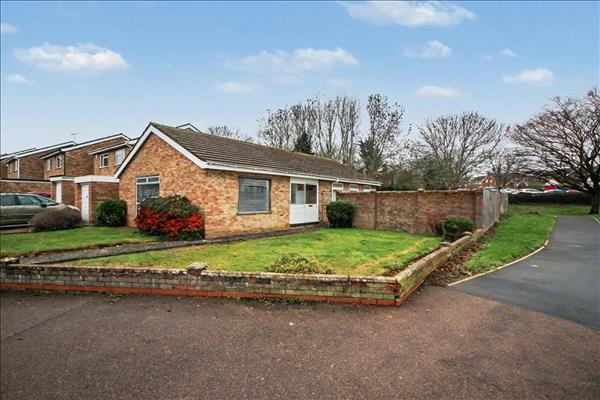
A three-bedroom detached bungalow in need of some modernisation, occupying a generous corner plot in Brickhill situated close to shops and bus route.
The spacious accommodation is arranged over a single floor and briefly comprises; spacious entrance hall, cloakroom, 24ft lounge diner with feature windows and kitchen with modern fitted units.
All the bedrooms and bathroom are accessed off an inner hallway. The main bedroom is a large double room with two feature windows overlooking the garden. There are two further double bedrooms and a large family bathroom.
To the side of the property is a driveway leading to a single garage.
Outside are extensive gardens, surrounding the property mainly laid to lawn with patio area and a pathway around the property.
The property also benefits from Upvc double glazing, gas to radiator heating.
The property is conveniently located close to local shops, public houses and two Parks. Bedford town centre is 1.9 miles away providing further shopping facilities and Bedford Train Station with fast links into London in under an hour.
Distances:
Bedford Town Centre- 1.9 miles; Bedford Train Station- 2.4 miles; Milton Keynes- 18.7 miles; Cambridge- 30.5 miles; Northampton- 22.9 miles; London- 64 miles
Council Tax: Band E
EPC: D
Tenure: Freehold
Thornton Street, Kempston
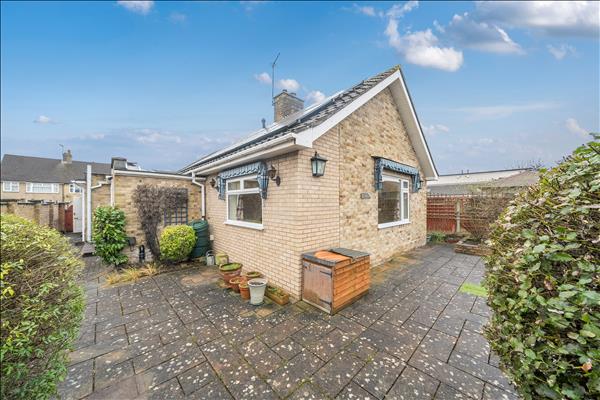
A substantial 1334 sqft detached bungalow situated in Kempston town, close to shops, pubs and other amenities .
The accommodation briefly comprises; entrance hall , 17ft kitchen/diner with light wood fitted units, breakfast bar and integrated appliances. To the rear of the property is a 21ft sitting room with central feature fireplace and windows overlooking the garden. There is also a cloakroom and conservatory.
The two double bedrooms are located to the front of the property and both have fitted wardrobes. There is also a well-appointed family bathroom with separate bath and walk in shower cubicle. The property has a large boarded loft which could be used as a hobby room or subject to planning converted into further accommodation.
The property also benefits from Upvc double glazing, a gas to radiator heating system and solar panels.
Outside is a driveway, single garage, front garden which could be converted into additional parking and a low maintenance paved rear garden with shrubs and a garden shed. The garden also benefits from gated access to both sides of the property.
Tenure – Freehold
EPC – 86 B
Council Tax – D
Chiltern Avenue, Bedford
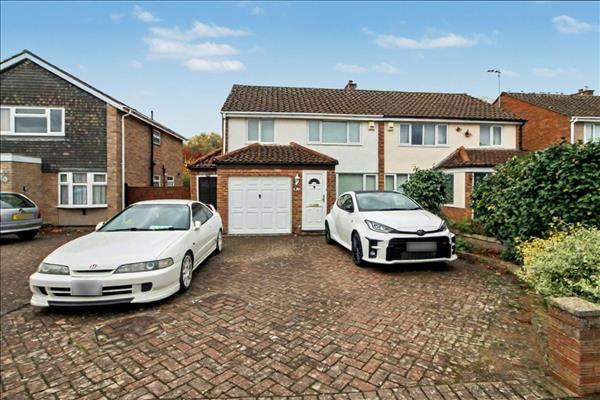
An extended three-bedroom semi-detached family home situated in this popular area of Putnoe close to local shops and amenities.
The accommodation is arranged over two floors and briefly comprises: entrance hall, 22ft lounge with laminate wood flooring and a feature fireplace, dining room with double doors onto the garden. Kitchen with light wood fronted fitted kitchen, breakfast bar, and tiled floor. Accessed from the kitchen is a covered alley way which has access to the front and rear of the house along with a service side door into the garage.
To the first floor is a spacious landing, three double bedrooms and a family bathroom with separate walk-in shower and bath.
The property also benefits from Upvc double glazed windows, gas to radiator heating system, driveway for three cars, a single garage, and a large mature rear garden.
Bedford is a busy market town situated approximately 60 miles North of London with excellent road and train links both North and South via the M1 and A1 roads and the sub-one-hour train service into London, ideal for commuters. The property is situated in a sought-after residential areas, close to local shops, with good school catchments and conveniently located for access to Bedford’s famed Victorian Park, town centre and train station.
Council Tax: Band D
EPC Rating: D
Tenure: Freehold
Flint Way, Bedford
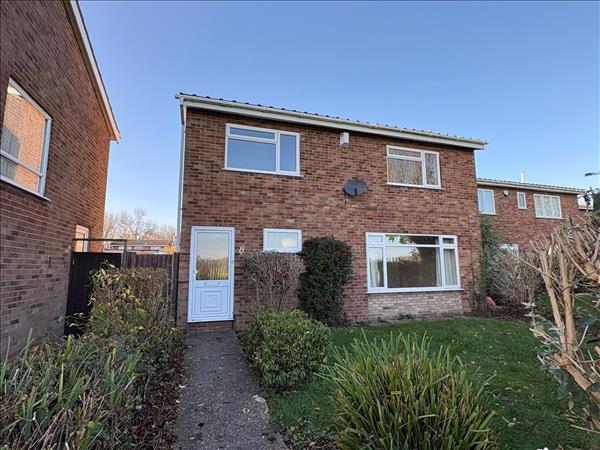
A spacious well-presented four-bedroom detached property situated in the popular Putnoe area of Bedford, conveniently located for local schools, shops and access to Bedford town.
The accommodation is arranged over two floors and briefly comprises: an entrance hall, a spacious sitting room that flows seamlessly into the dining room, with sliding doors offering the flexibility to separate the spaces when needed, a light and airy kitchen, and a cloakroom.
Upstairs, there are three generously sized bedrooms, a well-proportioned fourth bedroom, and a family bathroom.
The property also benefits from gas to radiator heating, a good-sized rear garden, a single garage, and off-road parking to the rear and no onward chain.
The property is within walking distance of Putnoe Street shops with a news agents, butchers, bakery, public house, and One Stop supermarket. It is also close to Mowsbury Park and Golf Course. More facilities can be found in Bedford Town Centre a short drive or bus journey away.
Bedford Town Centre is a short drive away with a selection of shops and supermarkets and Bedford train station offering regular trains into London in under an hour.
Bedford Town Centre: 1.8 miles; Bedford Train Station: 2.1 miles; Milton Keynes: 19 miles; Northampton: 23.3 miles; Cambridge: 30 miles; Luton Airport: 34.5 miles; St Albans: 40.6 miles; London: 63.6 miles.
Council Tax: Band E
EPC Rating: D
Tenure: Freehold
Lincroft, Oakley
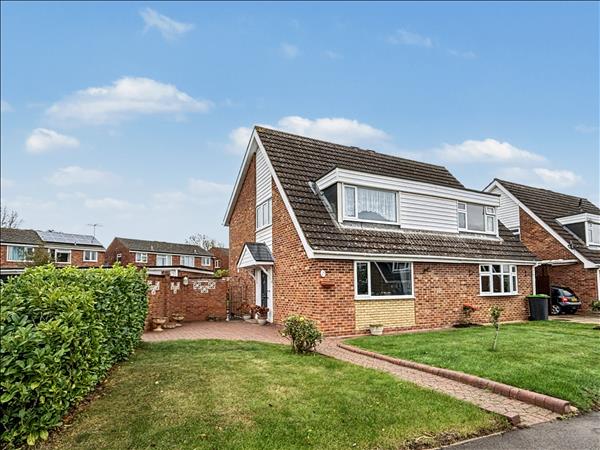
A three-bedroom semi-detached family home situated on a larger than average corner plot in quiet cul de sac in Oakley.
The accommodation is arranged over two floors and briefly comprises: entrance hall, cloakroom, sitting room, kitchen/diner, and a conservatory to the ground floor. To the first floor is a landing, main bedroom with a walk-in wardrobe, two further bedrooms and a family bathroom.
The property also benefits from Upvc double glazing, gas to radiator heating, a single garage, driveway, and good size land scaped rear garden.
Oakley village is approximately 4 miles from Bedford town. The village has a selection of facilities and amenities such as a village hall with playing fields, a church, a village store/post office, and a public house/restaurant. Oakley also has well renowned primary and upper schools. (Oakley Primary & Lincroft Upper School).
Distances: Bedford Town Centre: 4.1miles, Bedford Train Station: 3.7 miles, Milton Keynes: 16.9 miles, Cambridge: 34.3 miles, Northampton: 20.9 miles, St. Albans: 39.1 miles, Luton Airport: 36.6 miles, London: 61.5 miles.
Council Tax: Band C
EPC Rating:TBC
Tenure: Freehold
Mayfly Mews, Biddenham
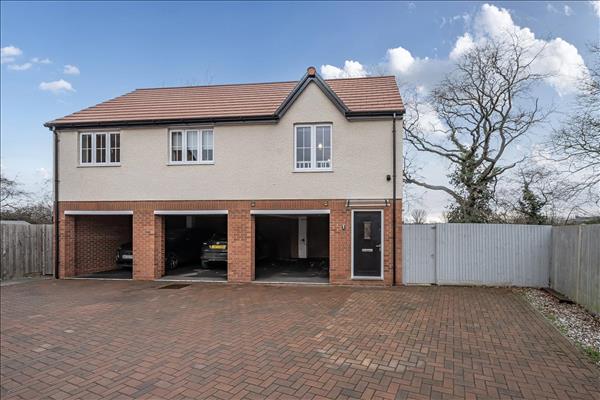
A stunning two-bedroom coach house situated in a quiet cul de sac on the edge of the popular St Marys development in Biddenham.
The spacious and modern accommodation briefly comprises; entrance hall with stairs leading to the main open plan sitting room. This light and airy space has room for a table and chairs as well as a sofa, and the stylish herringbone style flooring continues through to the open kitchen area. The kitchen is fitted in modern grey fronted units with roll top work surfaces over and integrated appliances.
There is a well-proportioned principal bedroom with built-in wardrobes, along with a generous second double bedroom, ideal for guests. The family bathroom is finished to a high standard with modern fittings. The property also benefits from air conditioning in the lounge/diner and principal bedroom and externally a larger-than-average private garden, as well as a carport with store room and allocated parking space.
Biddenham is approximately two miles from the town centre and provides good access to the main line train station (London approx. 35 minutes), Harpur Trust schools, Milton Keynes and the M1 (junctions 13 & 14). There is a local public house/restaurant, village hall, church, schools, sports facilities and countryside walks.
Council Tax: Band C
EPC Rating: C
Tenure: Freehold
Annual Management Estate Charge: £112.48 every 6 months,