

Mount Pleasant, Aspley Guise
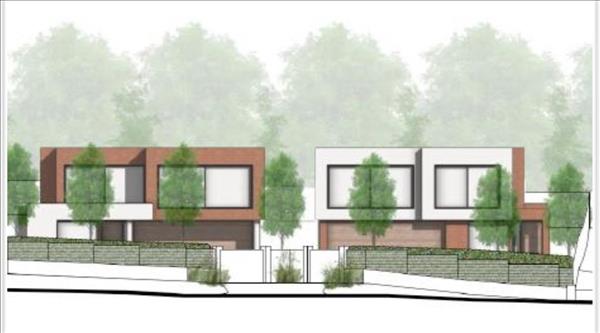
Residential land for sale with planning for two detached units, situated in one of the area’s most desirable villages.
Planning could be resubmitted for one large property.
We have been instructed by our clients to invite your best and final offer in writing by noon on 31st October 2025 for the above property in a sealed envelope to be delivered to Cooper Beard Ltd, Provincial House, 3 Goldington Road, Bedford, MK40 3JY clearly marked on the reverse side ‘Aspley Guise, Milton Keynes MK17 8LA OR by email; sales@cooperbeard.co.uk
Planning permission: CB/25/01262/Ful
Planning for two contemporary detached dwellings of approximately 2800 sq/ft each plus double integral garages
• Master bedroom with dressing room and ensuite
• Three further double bedrooms, all with ensuite shower rooms
• Large open plan kitchen/living/dining room
• Sitting room with pocket doors
• Home office/Study
• Boot Room and Separate W.C
• Double Garage
• Driveway and Gardens
Aspley Guise, one of the most desirable and historic villages in the Bedfordshire area. Renowned for its characterful homes, leafy surroundings, and community feel, Aspley Guise offers an idyllic setting with easy access to both town and country living. The village benefits from a range of local amenities including a popular pub, fine dining restaurants, and a well-regarded primary school. Just a short walk or drive away is the charming town of Woburn Sands, which offers a wider selection of independent shops, cafés, a supermarket, and a railway station with direct services to Bedford and Bletchley. The proximity of Woburn Sands further enhances the convenience of village life while maintaining a peaceful, rural atmosphere, with easy access to Milton Keynes Central station offering fast direct trains to London Euston in under 35 minutes, M1 Junction 13 – 3 miles.
Please call on 01234327455 or email sales@cooperbeard.co.uk for access to a full information pack.
Agents Note : The successful bidder will be provided with a contract and searches pack and will be expected to exchange and complete very quickly after the tender has been finalised.
Please do not enter the site without booking an appointment with Cooper Beard. Entry will be at your own risk.
Swan House, Station Road, Turvey
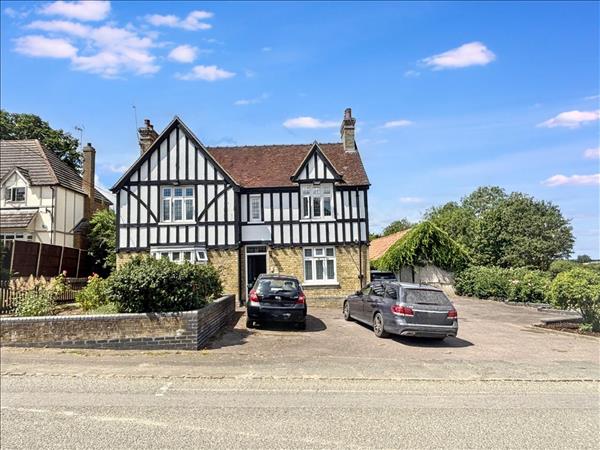
A tudor style former public house occupying a generous corner plot with extensive parking and large outbuilding situated on the edge of the picturesque village of Turvey.
The property has since been reconfigured and now houses several office suites on the ground floor and a spacious two-bedroom self-contained apartment above.
The ground floor briefly comprises; Entrance Hall, three large offices, one smaller office, a kitchen, cloakroom and a storeroom. If converted back to one residential dwelling (S.T.P) this would translate into three reception rooms, a large eat in kitchen diner and a cloakroom. To the second floor is a self-contained two-bedroom flat which again would convert back into 4 double bedroom and two bathrooms (S.T.P).
To the side of the property is a large, detached outbuilding which was the former function room of the public house. Currently it is an empty storage building with great potential to convert into additional accommodation or annexe (S.T.P)
Outside the property has a generous front driveway for multiple vehicle parking in addition to the open and blank canvas of the rear garden space. The main building has UPVC double glazing, central heating and is not listed.
Reference: 107990_sales
The village offers all the essentials, including two local shops, two pubs both serving food, a butcher, a village hall for an active calendar of clubs and classes, and a church that plays host to regular community events. Turvey House puts on an eclectic mix of events, including outdoor cinemas, music festivals and steam fayres. For families, Turvey has a primary school and a pre-school, and is a short drive from the popular Harrold Odell Country Park, where you can feed the ducks, watch the swans swim by, even have a go at the skatepark or on the outdoor gym. Although a rural location surrounded by countryside, Turvey is well connected to the county town of Bedford, the vibrant market town of Olney, as well as Milton Keynes and Northampton. There are bus stops along the High Street, and the closest mainline station is in Bedford.
Tenure: Freehold
EPC- TBC
Dawlish Drive, Bedford
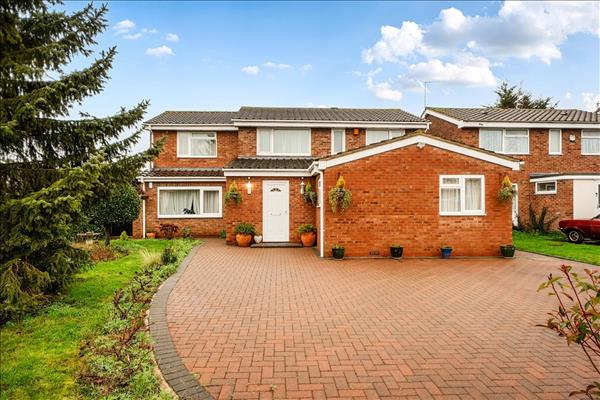
A spacious and well-presented extended family home in the sought-after Devon Park area of Bedford.
The generous 2000 sq/ft of accommodation is arranged over two floors and briefly comprises; large entrance hall with tiled flooring which is fitted throughout the ground floor, lounge with a feature fireplace and French doors to the rear garden, 18ft dining room with space for a 12 seater table and chairs, kitchen/breakfast room with refitted gloss fronted kitchen units, quartz worktops and integrated appliances. To the front of the property is a utility room with pantry, study/bedroom five and a shower room.
The first floor offers a large main bedroom with dressing room, walk-in-wardrobe and en-suite. A second double bedroom with built in wardrobes and shower, third double bedroom and fourth small double room are serviced via the family bathroom. Externally, there is a garage/workshop and study with kitchenette and separate driveway, which could be converted to an annex (STPP), a well-proportioned garden which is laid to lawn with patio and a covered gazebo seating area, shed and a large driveway to the front of the home.
This property is within walking distance of local amenities such as Goldington Academy, University of Bedfordshire, Russel Park and local shops.
Council Tax: Band E
EPC Rating: C
Tenure: Freehold
Howbury Street, Bedford
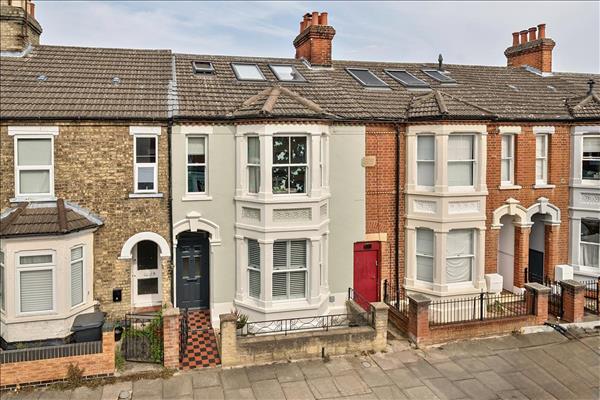
A deceptively spacious four bedroom double bay fronted period property situated in the sought after Castle Quarter in Bedford.
The 1656 sq. ft. of accommodation is arranged over three floors and briefly comprises; entrance hall with exposed floorboards and staircase to the first floor, 27ft lounge/diner with fireplace housing a cast iron log burner, bay window and French doors onto the garden. The kitchen/breakfast room has a shaker style dark blue fronted fitted kitchen with complimentary brass handles and oak work surfaces over. There is room for a kitchen table and chairs and the appliances are all integrated. There is also a rear lobby and refitted utility/cloakroom with butler sink and space for a washing machine to the ground floor.
To the first floor is a large landing, three double bedrooms, a study and a refitted traditional style family bathroom with roll top bath with shower over and metro tiling.
To the second floor is a full width rear dormer loft conversion creating a beautiful and light principle bedroom suite with Juliet balcony and a en-suite shower room with large walk in shower.
Outside is a small front garden with side access and low maintenance paved and gravelled west facing walled rear garden. The property also benefits from Upvc double glazing and gas to radiator heating.
The property is conveniently located in the ever popular Castle Quarter area boasting a selection of good public houses, restaurants and coffee shops. Bedford train station is less than two miles away with regular trains to London in under an hour. Bedford town boasts great schooling including several renowned private schools.
EPC: C (72)
Council Tax:D
Tenure: Freehold
Cutcliffe Place, Bedford

A spacious three bedroom extended Edwardian property situated just off Bromham Road, Bedford, close to Bedford train station.
The spacious accommodation is arranged over two floors and briefly comprises:- entrance porch, hall, sitting room, dining Room, kitchen/breakfast Room, landing, three bedrooms and a family bathroom.
The property also benefits from gas to radiator heating, original sash windows, large walled south facing rear garden, driveway and single garage
The property is situated on the edge of the popular Queens Park area of Bedford just to the west of the town centre, with a selection of amenities close by including a Post Office, Pharmacy, and a Tesco Express convenience store. For the commuter, the rail station has fast links to London St Pancras and Bedford’s A1/M1 link road is easy to access.
Distances: Bedford Town Centre- 1 mile; Bedford Train Station- 0.8 miles; Milton Keynes- 16.2 miles; Cambridge- 30.2 miles; St. Albans- 37.5 miles; London- 59.9 miles
Council Tax: Band E
EPC Rating: TBC
Tenure: Freehold
Conway Crescent, Bedford
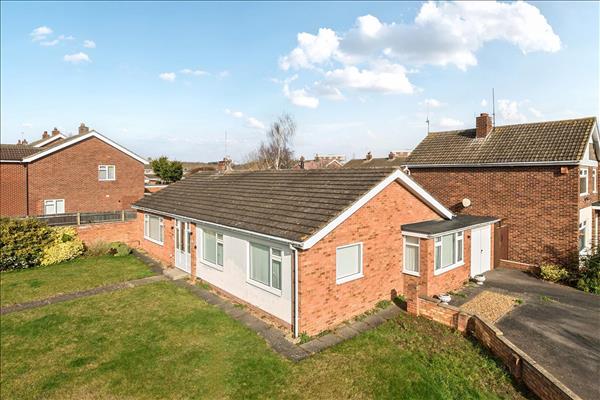
A spacious three-bedroom detached bungalow situated on a generous corner plot in the popular Brickhill area of Bedford.
The accommodation briefly comprises; entrance porch, hallway, 18ft dual aspect sitting room with double doors to a dining room and space for a six-seater table. The kitchen/breakfast room has been refitted with white gloss fronted units and a wood effect work top, with room for a central dining table. To the rear of the kitchen is a lean to which acts as a useful utility room with separate W.C. and access to a single garage. The inner hall leads to three double bedrooms and a refitted shower room with large walk-in shower.
The property also benefits from Upvc double glazing, gas to radiator heating, off road parking for several vehicles and a single garage.
The property is conveniently located close to local shops, public houses and two Parks. Bedford town centre is 1.9 miles away providing further shopping facilities and Bedford Train Station with fast links into London in under an hour.
Distances:
Bedford Town Centre- 1.9 miles; Bedford Train Station- 2.4 miles; Milton Keynes- 18.7 miles; Cambridge- 30.5 miles; Northampton- 22.9 miles; London- 64 miles
Council Tax: Band E
EPC: D (63)
Tenure: Freehold
Mendip Cresent, Bedford

An extended three-bedroom semi-detached family home situated in this sought after location in Putnoe.
The accommodation briefly comprises; entrance hall with wood flooring and an understairs storage cupboard, sitting room with feature fireplace, 16ft kitchen/breakfast room with light wood fitted units integrated appliances and a tiled floor. Leading off the kitchen is a dining room with space for an eight-seater table, a utility room, and a cloakroom. To the rear of the property is a large lean-to area.
To the first floor are two double bedrooms a single bedroom and a well-appointed family bathroom.
The property also benefits from Upvc double glazed windows, gas to radiator heating system, driveway for three cars, a single garage, and a large mature rear garden.
Bedford is a busy market town situated approximately 60 miles North of London with excellent road and train links both North and South via the M1 and A1 roads and the sub-one-hour train service into London, ideal for commuters. The property is situated in a sought-after residential area, close to local shops, with good school catchments and conveniently located for access to Bedford’s famed Victorian Park, town centre and train station.
Council Tax: Band D
EPC Rating: C
Tenure: Freehold
Beaufort Way, Bedford
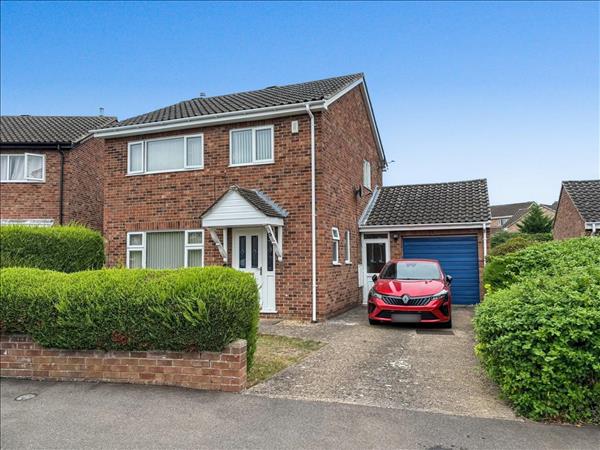
A three bedroom detached family home situated on a larger than average plot in a quiet cul de sac in Brickhill, Bedford.
The accommodation briefly comprises; Entrance hall with cloakroom, sitting room with central feature real flame effect gas fire and double doors leading into the dining room with space for a 6 seater table and chairs and French doors out onto the garden. The kitchen has white gloss fronted fitted units with roll top work-surfaces over and a door out to a covered passage way with space and plumbing for a washing machine and direct access into the single garage.
To the first floor is a light and airy landing, principal bedroom with built in bedroom furniture suite, bedroom two is a good size double and bedroom three is a single room. There iss also a well appointed bathroom with a three piece suite and shower over the bath.
Outside is a good size driveway and space to the side of the garage to create further parking or potential to extend (STP). To the rear is a spacious garden which is mainly laid to lawn with shrub and flower borders and a patio area.
The property is conveniently located close to local shops, public houses and two Parks. Bedford town centre is 1.9 miles away providing further shopping facilities and Bedford Train Station with fast links into London in under an hour.
Distances:
Bedford Town Centre- 1.9 miles; Bedford Train Station- 2.4 miles; Milton Keynes- 18.7 miles; Cambridge- 30.5 miles; Northampton- 22.9 miles; London- 64 miles
Council Tax: Band D
EPC Rating: TBC
Tenure: Freehold
Thornton Street, Kempston
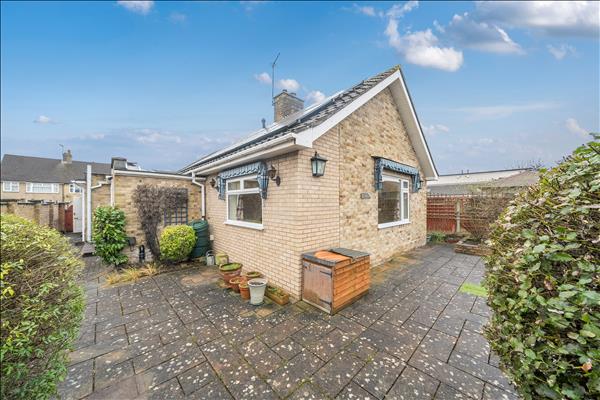
A substantial 1334 sqft detached bungalow situated in Kempston town, close to shops, pubs and other amenities .
The accommodation briefly comprises; entrance hall , 17ft kitchen/diner with light wood fitted units, breakfast bar and integrated appliances. To the rear of the property is a 21ft sitting room with central feature fireplace and windows overlooking the garden. There is also a cloakroom and conservatory.
The two double bedrooms are located to the front of the property and both have fitted wardrobes. There is also a well-appointed family bathroom with separate bath and walk in shower cubicle. The property has a large boarded loft which could be used as a hobby room or subject to planning converted into further accommodation.
The property also benefits from Upvc double glazing, a gas to radiator heating system and solar panels.
Outside is a driveway, single garage, front garden which could be converted into additional parking and a low maintenance paved rear garden with shrubs and a garden shed. The garden also benefits from gated access to both sides of the property.
Tenure – Freehold
EPC – 86 B
Council Tax – D
Flint Way, Bedford
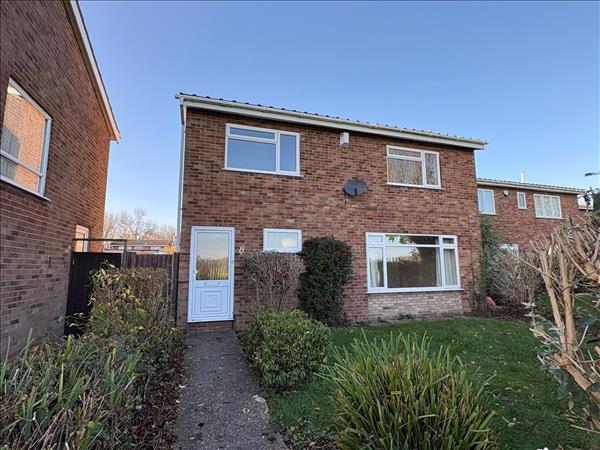
A spacious well-presented four-bedroom detached property situated in the popular Putnoe area of Bedford, conveniently located for local schools, shops and access to Bedford town.
The accommodation is arranged over two floors and briefly comprises: an entrance hall, a spacious sitting room that flows seamlessly into the dining room, with sliding doors offering the flexibility to separate the spaces when needed, a light and airy kitchen, and a cloakroom.
Upstairs, there are three generously sized bedrooms, a well-proportioned fourth bedroom, and a family bathroom.
The property also benefits from gas to radiator heating, a good-sized rear garden, a single garage, and off-road parking to the rear and no onward chain.
The property is within walking distance of Putnoe Street shops with a news agents, butchers, bakery, public house, and One Stop supermarket. It is also close to Mowsbury Park and Golf Course. More facilities can be found in Bedford Town Centre a short drive or bus journey away.
Bedford Town Centre is a short drive away with a selection of shops and supermarkets and Bedford train station offering regular trains into London in under an hour.
Bedford Town Centre: 1.8 miles; Bedford Train Station: 2.1 miles; Milton Keynes: 19 miles; Northampton: 23.3 miles; Cambridge: 30 miles; Luton Airport: 34.5 miles; St Albans: 40.6 miles; London: 63.6 miles.
Council Tax: Band E
EPC Rating: D
Tenure: Freehold